
Last updated November 18, 2026
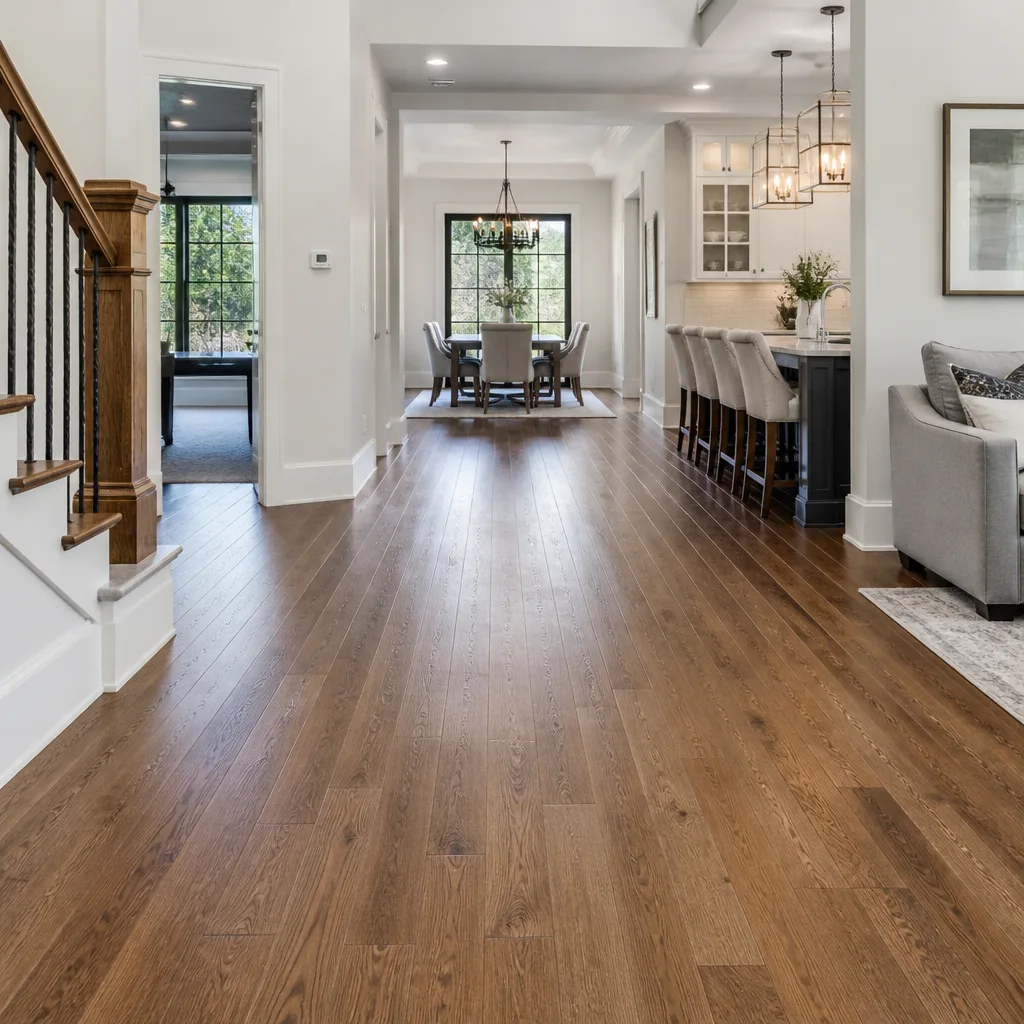 Hardwood
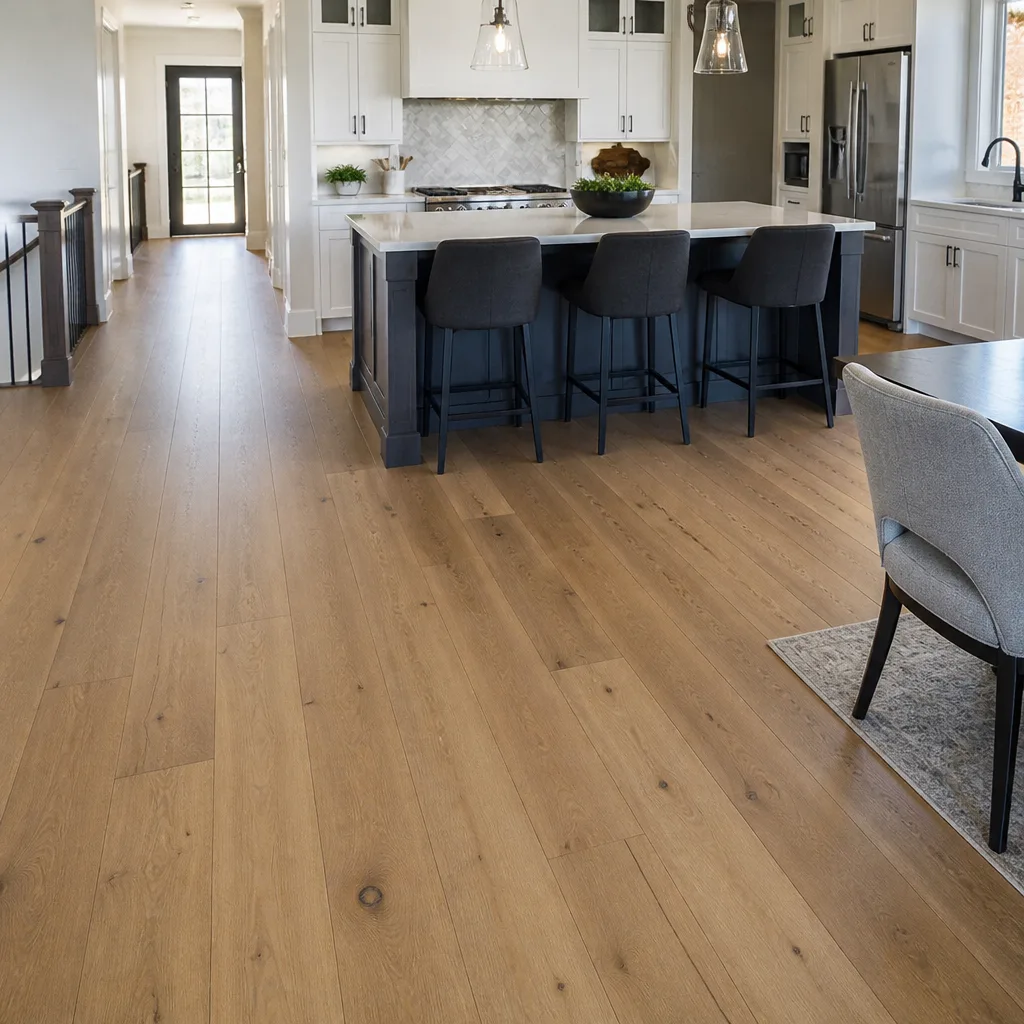 Engineered hardwood
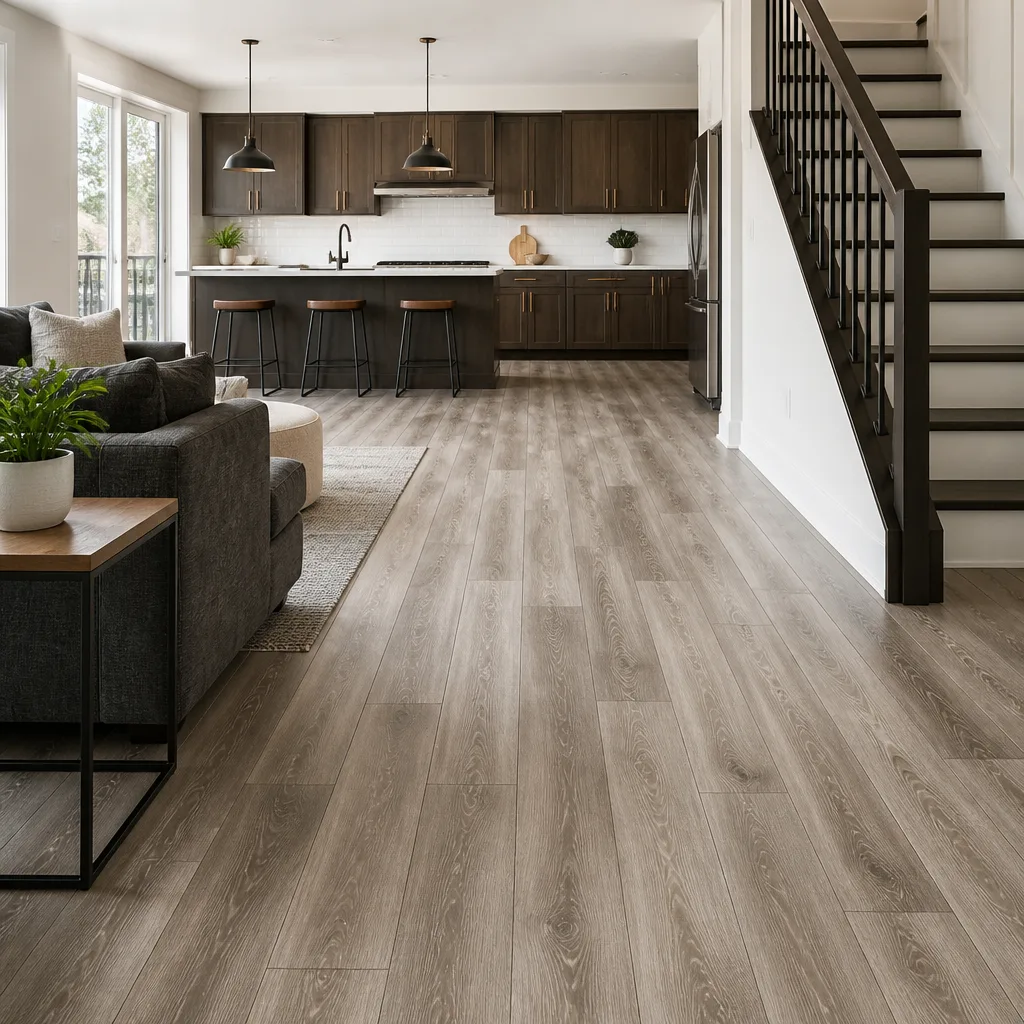 Luxury vinyl plank
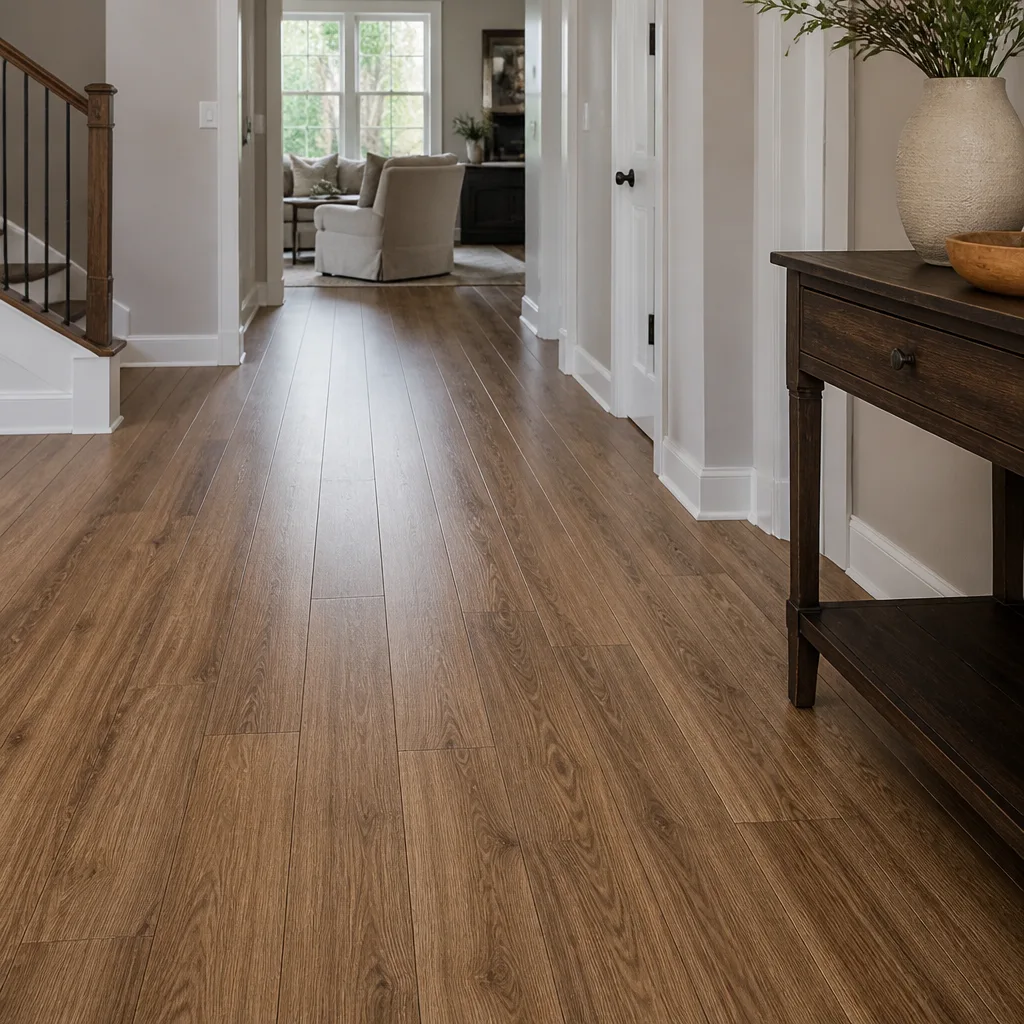 Laminate
 Porcelain tile
 Carpet
 Shaw
 Mohawk
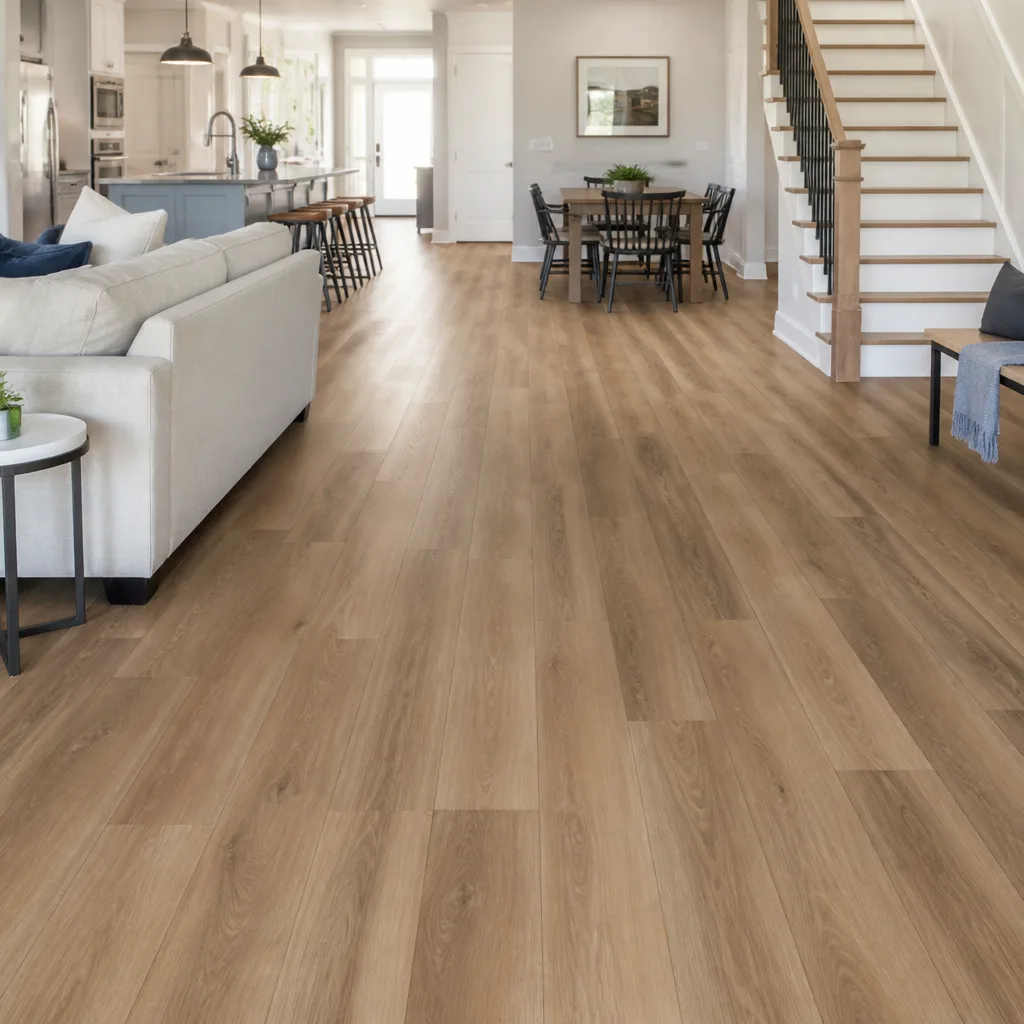 COREtec
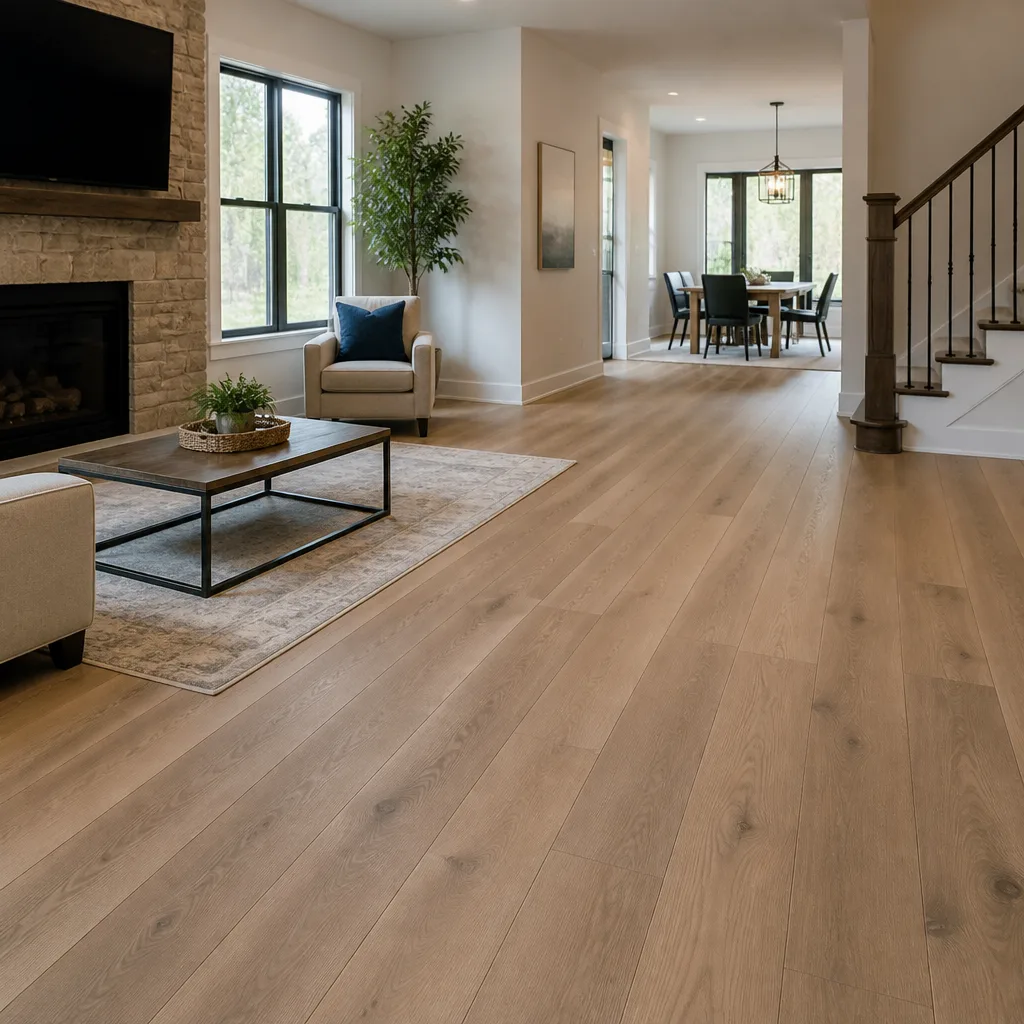 Pergo
Free in-home measure and written estimate: Shaw, Mohawk, COREtec and Pergo lines compared on your own rooms, with carpet, tile, vinyl plank, laminate and hardwood laid out side by side
Get your free estimateChoosing the Right Flooring for Every Room in Henderson Homes
Most room-by-room flooring guides organize their advice around two things: water and foot traffic. That’s a reasonable start, and it’s also incomplete for a house in Henderson. There’s a third variable here that barely gets mentioned, and it lives at the seams of your home: the temperature swing at entryways, laundry rooms, and garage doors. When an attached garage climbs past 115°F in July and the room on the other side of that wall sits at 72°F, the flooring at that junction is living through a daily swing that a lot of materials simply aren’t rated for. This guide walks through each room in a Henderson home and explains which floors hold up, which ones fight the climate and the water, and where a deliberate transition beats one continuous material.
Quick Answer
The best flooring for each room in a Henderson home usually comes down to how much moisture, temperature swing, and tracked dust that room sees. Porcelain tile earns its place at garage transitions, laundry rooms, kitchens, and baths; luxury vinyl plank from COREtec or Karndean suits open living areas and kid-and-pet rooms where water-resistance and easy cleaning matter; and refinishing existing hardwood is the smarter move than replacement in dry, conditioned rooms where the wood is still thick enough to sand. The right answer per room depends on the slab, the subfloor, and how the space actually gets used, which is what an in-home measure and estimate sorts out.
Styles & brands we work with
- Hardwood
- Engineered hardwood
- Luxury vinyl plank
- Laminate
- Porcelain tile
- Carpet
- Shaw
- Mohawk
- COREtec
- Pergo
Table of Contents
- Why Henderson’s Temperature Swing Changes the Flooring Conversation
- Entryways and Laundry Rooms: Henderson’s Highest-Stress Zones
- Baths and Kitchens in Henderson’s Hard-Water Environment
- Open-Plan Great Rooms: One Material or a Deliberate Transition?
- Kid Rooms and Pet Rooms in Henderson’s Dust
- Second-Story Rooms Where Sound Matters More Than Moisture
- Hardwood: Refinish What You Have Before You Replace It
- Common Mistakes to Avoid
- When to Call a Professional
- Frequently Asked Questions
Why Henderson’s Temperature Swing Changes the Flooring Conversation
Henderson sits in a desert valley, and desert living means the gap between an air-conditioned interior and a sun-baked exterior is not a small one. In summer, a garage, a covered patio, or a mudroom that catches afternoon sun can run dramatically hotter than the conditioned rooms they connect to. Every time someone opens that connecting door, the flooring right at the threshold feels it.
Materials expand and contract with temperature. That’s normal and expected. The problem is when a single continuous floor runs from a conditioned room straight into an unconditioned one, because the plank or tile at that transition is being asked to move with both environments at once. Some luxury vinyl plank and engineered products handle a wide range gracefully. Some don’t, and the failure shows up as gapping, curling at the edges, or a lifted seam right where two climate zones meet.
This is the variable most room guides skip. A flooring choice that works beautifully in a temperate climate can be the wrong call at a Henderson garage transition. It’s also why we treat transitions as a structural decision, not just a design detail. Where the floor changes material, or where it crosses from conditioned to unconditioned space, there’s usually an expansion joint or a transition strip doing real work. The question isn’t just “which floor looks right here,” it’s “which floor can move here without failing.”
What this means for planning:
- Rooms fully inside the conditioned envelope have far more material freedom than rooms on the edge of it.
- The junction between garage and house, and between patio and interior, deserves the most conservative material choice in the home.
- Continuous flooring that spans a conditioned-to-unconditioned line needs a product rated for that swing, plus a proper expansion gap at the perimeter.
- The transition itself – a strip, a saddle, a joint – is not decoration. It’s what lets two floors move independently.
When we measure a home in the Henderson area, the layout of conditioned versus unconditioned space is one of the first things we map. It tells us where a floor can run and where it has to stop.
Entryways and Laundry Rooms: Henderson’s Highest-Stress Zones
If there’s one place in a Henderson home where flooring fails first, it’s the entry and the laundry room. Not because of heavy use in the ordinary sense, but because these are the rooms where the temperature swing and the moisture both show up at once. The entry connects to the garage or the front door; the laundry holds the washer, the water heater, and the occasional overflow. Both see the daily swing, and both see water on their worst days.
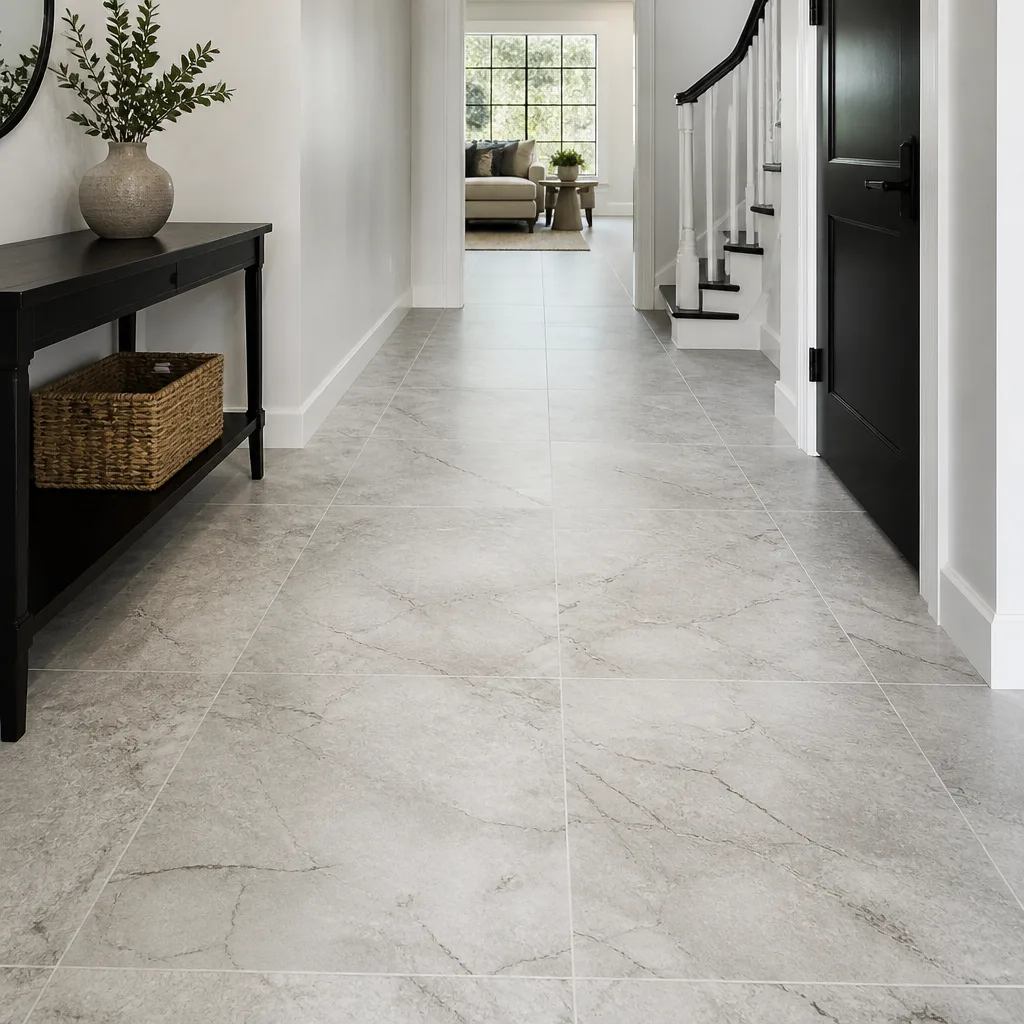
For these rooms, porcelain tile is often the only defensible choice. It doesn’t care about temperature swings the way resilient flooring does, it handles standing water without swelling or delaminating, and it’s easy to mop up tracked-in grit. Daltile porcelain brings both residential looks and commercial-grade durability, so a laundry room can look finished without being fragile. Where an entry connects directly to a garage, that transition is where we most often recommend tile on both sides, or a tile-to-garage-concrete junction with a proper joint, rather than running a plank material straight through.
What to weigh for entries and laundry:
- Porcelain tile: best tolerance for temperature swing and water; the go-to at garage transitions.
- Luxury vinyl plank: water-resistant and comfortable underfoot, but check the product’s rated temperature range before running it into an unconditioned space.
- Carpet: a poor fit for laundry; fine for a conditioned interior entry only if it stays dry.
- Sheet or plank transitions: plan the joint where the conditioned zone ends, not where the rooms look like they should split.
The laundry room deserves a second thought about water. A washer supply line or a water heater can let go, and a floor that swells when wet turns a small leak into a full replacement. Tile shrugs it off. If you’re weighing options for a room that’s half utility and half passage, our tile flooring installation team can walk through what holds up at the transitions.
Baths and Kitchens in Henderson’s Hard-Water Environment
Henderson’s water is hard, and that changes which surfaces in your kitchen and bath look clean and which ones show their age. Hard water leaves calcium and mineral deposits behind when it dries. On some surfaces that residue wipes away easily; on others it etches in, clouds a finish, or collects in the texture of a grout line until it’s a visible white haze.
Where hard water shows up most:
- Grout lines: the number one place calcium builds. Wide grout joints and porous grout are the hardest to keep clean.
- Polished stone and some matte finishes: water spots and mineral film can dull them over time.
- Glossy porcelain and glazed tile: tends to release mineral film more readily with a wipe.
- Dark tile and dark grout: hide some deposits, show others as a chalky film – worth seeing in person.
In the master bath, the practical move is glazed porcelain or a dense, low-absorption tile with tighter grout joints, and a grout that suits a wet, hard-water room. In the kitchen, the same logic applies to the floor: a water-resistant surface that wipes clean beats one that traps grit and films. Daltile’s porcelain range gives you both a cleanable surface and the durability a kitchen floor needs, and it pairs well with the temperature stability a kitchen wants near the oven and the back door.
The key point for both rooms is that “waterproof” gets thrown around loosely. Standing water and moisture from below still have to be dealt with regardless of the product. What you’re really choosing is a surface that tolerates wet conditions, cleans up from hard water, and doesn’t swell or lift when things go wrong. Our Floors Henderson team looks at the water exposure in each room before recommending a finish.
Open-Plan Great Rooms: One Material or a Deliberate Transition?
Open-plan great rooms are where homeowners most often assume one continuous floor is automatically better. Sometimes it is. A single material from kitchen through living room through dining reads as one space, feels larger, and avoids a visual break. But in a Henderson home on a slab, a continuous run has to account for slab movement and the temperature swing, and that’s where the assumption gets tested.
Here’s the decision framework we use:
- Is the whole great room inside the conditioned envelope? If yes, one continuous water-resistant material is often the clean choice.
- Does the room touch an unconditioned space like a garage or patio? If so, plan the transition where the climate changes, not at the room’s midpoint.
- How large is the continuous run? Longer spans need proper expansion allowances at the perimeter, and the product’s instructions set how much.
- Does the slab or subfloor have movement, cracks, or moisture? That gets checked at the estimate and can push the answer toward tile or toward a resilient product with the right underlayment.
- Will one material realistically handle every zone? If the kitchen zone sees more water and the living zone wants warmth underfoot, a deliberate transition can be the better structural answer.
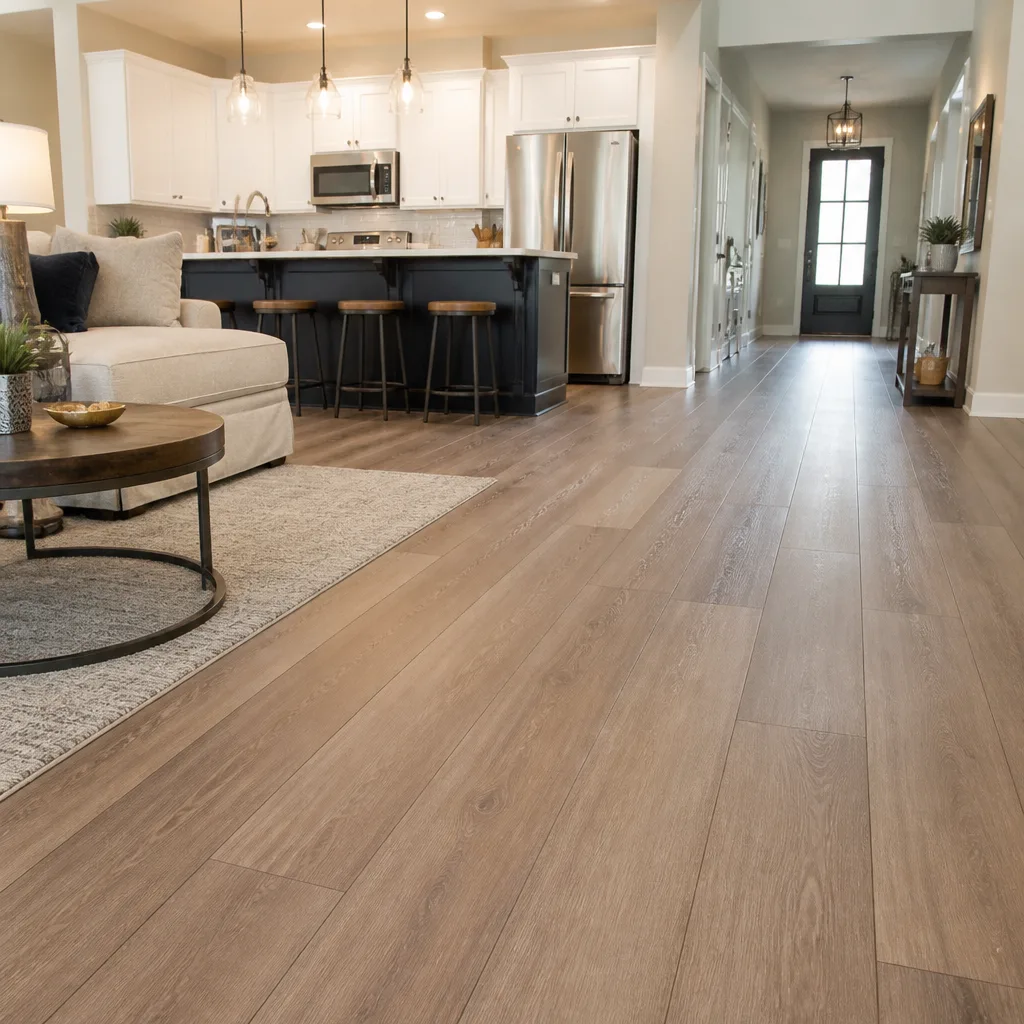
A deliberate transition is not a compromise. Done well, it marks the change from a wet zone to a dry one, absorbs movement, and gives each room the floor it actually needs. Luxury vinyl plank from COREtec or Karndean is a strong continuous choice for a conditioned great room, water-resistant and comfortable, while a tile band at the kitchen or patio edge handles the harder duty. We match the floor to the room rather than forcing one product across every zone. That’s the kind of planning a flooring-only focus makes room for.
Kid Rooms and Pet Rooms in Henderson’s Dust
Henderson homes deal with desert dust and tracked-in grit, and rooms where kids and pets spend their time show it first. The question isn’t just durability, it’s which surfaces hide the evidence and which ones make you reach for the vacuum twice a day. Paw prints, tracked sand, and dust settle differently on every material.
How surfaces behave with dust and paws:
- Mid-tone luxury vinyl plank: generally hides dust and paw prints well; the pattern breaks up the visual of tracked grit. COREtec and Karndean both offer looks that wear evenly.
- Dark or very glossy surfaces: show every print and every dusting of grit, which means more cleaning.
- Light carpet in a pet room: comfortable and quiet underfoot, but tracked grit and accidents are the enemy of a light pile.
- Textured tile: grout lines trap grit; a smoother surface wipes up faster.
For kid and pet rooms in a Henderson home, resilient plank tends to be the practical winner: water-resistant, easy to sweep, and forgiving of the daily grit that comes in on shoes and paws. Carpet still has a place in a conditioned bedroom where comfort matters and the room stays dry, and a mid-tone carpet hides traffic better than a pale one. Mannington and Armstrong lines give you mid-range options to compare against the premium plank lines, so the choice comes down to the household rather than the budget alone.
The dust piece is real, though. Keep a mat at the entries, and choose a floor finish that releases grit rather than trapping it. That one habit stretches the look of any floor in a Henderson house.
Second-Story Rooms Where Sound Matters More Than Moisture
Upstairs rooms in a Henderson home change the priorities. Subfloor moisture is less of a factor up there than it is on a slab, but sound transmission between floors becomes the variable that matters most. Footsteps, dropped toys, and the thud of someone walking overhead carry straight through a hard floor on an upper level.
If you’re re-flooring a second story, weigh these in order:
- What’s the sound goal? Bedrooms upstairs usually want a softer surface or a hard floor over a sound-reducing underlayment.
- What’s the structure? The subfloor and joist system set what’s possible; that gets checked at the measure.
- What’s the moisture picture? Interior upper floors are typically drier than ground level, which opens up more wood and carpet options.
- What’s the temperature zone? A conditioned upstairs room has far more material freedom than a room over a garage.
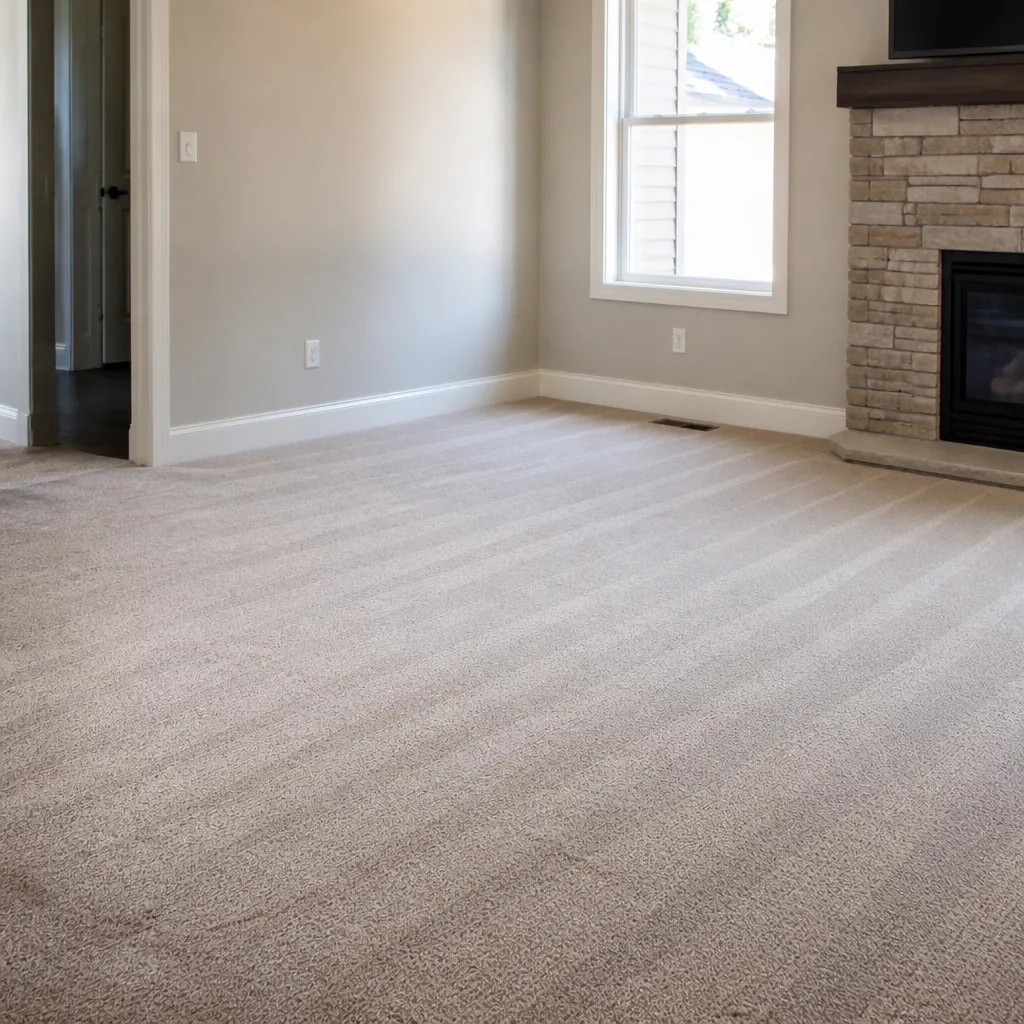
Carpet is the natural fit for upstairs bedrooms, and a quality carpet with a sound-absorbing pad quiets the floor above. For a hard-surface upstairs where you want easy cleaning, luxury vinyl plank or engineered wood over an appropriate underlayment helps. We’ve seen the difference a sound-focused underlayment makes in how a second floor feels to live under, and it’s worth building into the plan rather than treating as an afterthought.
Hardwood: Refinish What You Have Before You Replace It
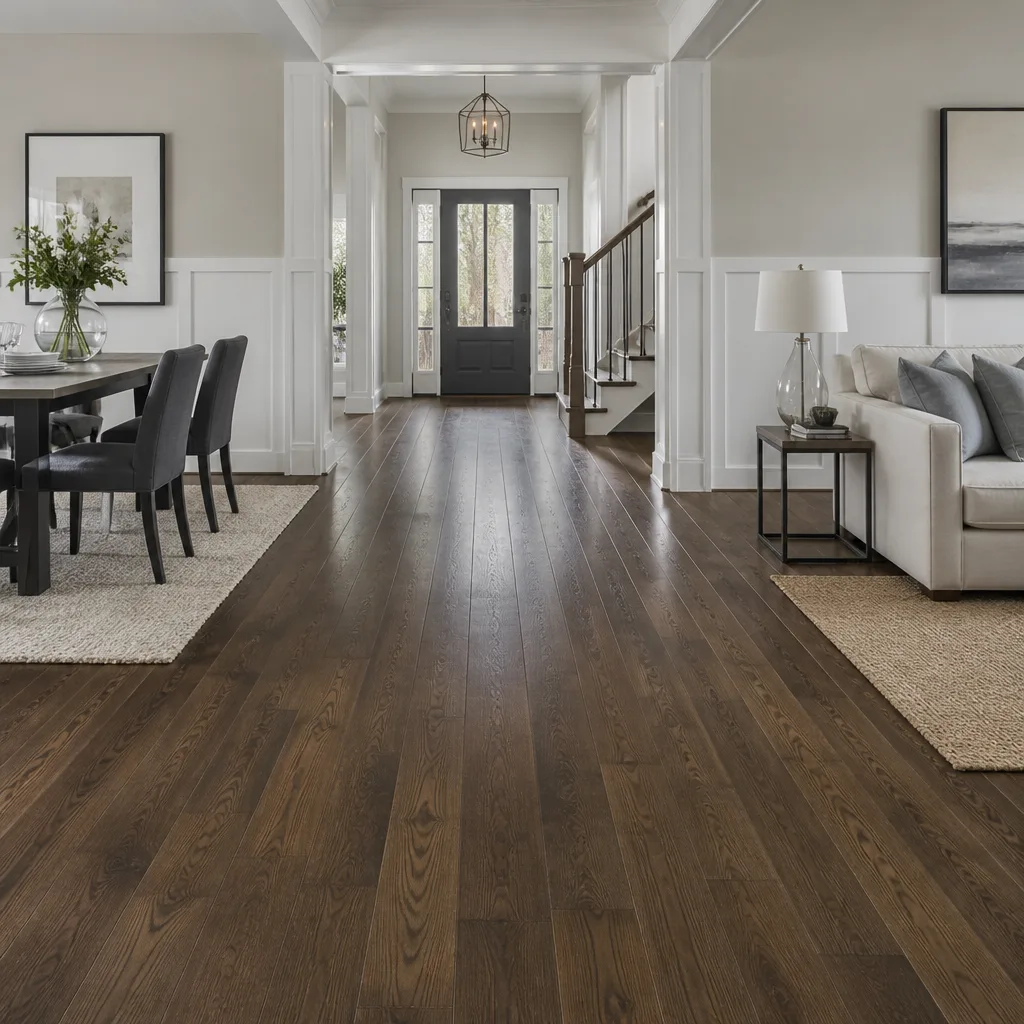
If you have existing hardwood, the first question is not which new floor to buy. It’s whether the wood you already have can be restored. Refinishing is a dedicated service, not an afterthought, and it’s often the smarter alternative to full replacement. It extends the life of the floor, saves the cost of new material, and keeps the original character of the home.
But refinishing depends on the wood, and the estimate visit is where that gets checked. Two things decide it:
- How thick is the wood? Refinishing sands down the surface, and the thickness of the wear layer sets how many times that’s possible.
- What condition is it in? Deep gouges, warped boards, or damage past the surface can limit what a sand-and-finish can fix.
Not every floor can be refinished, and no honest estimate promises a stain will match a sample exactly until the wood is in front of us. The grain takes finish differently across a floor, and that’s part of the result. Where the wood is thick enough and the condition is right, refinishing restores it and puts off replacement. Where it isn’t, we’ll say so and talk through options.
The dry Henderson climate is generally kind to interior hardwood that stays in a conditioned space, provided the indoor humidity stays reasonably stable. It’s the rooms at the edge of the envelope – the ones that see the temperature swing – where wood is the wrong material and tile or resilient plank belongs.
Common Mistakes to Avoid
- Running one material straight through a garage transition. A product that works in a conditioned room may not be rated for the swing at the garage door. Plan the joint where the climate changes, not where it’s convenient.
- Choosing by looks and ignoring the room’s water exposure. A gorgeous floor in a laundry or bath that swells or lifts after one leak is a costly mistake. Match the material to the moisture first, then the style.
- Picking a dark, glossy surface for a high-dust, high-paw-print room. It will look dirty an hour after you clean it. A mid-tone surface hides desert grit far better in a kid or pet room.
- Assuming every hardwood floor can be refinished. It depends on the thickness of the wood and its condition. Skipping the estimate visit means finding out too late.
- Forgetting that grout in a hard-water kitchen or bath needs attention. Porous, wide grout lines collect calcium film. A tighter, denser tile and grout setup cleans up easier.
- Skipping a sound plan for a second story. A hard floor upstairs without a sound-focused underlayment carries every step to the floor below. Decide the sound goal up front.
- Treating “waterproof” as an absolute. No floor handles standing water or moisture from below without help. Deal with the water source, and read the product’s actual water-resistance claims.
When to Call a Professional
Some decisions are simple. Many aren’t, and a few are genuinely risky to get wrong. Call a professional when your re-floor plan involves a transition between conditioned and unconditioned space, when the subfloor’s moisture or flatness is unknown, when you’re deciding between refinishing and replacing existing hardwood, or when the job spans several rooms with different materials that have to meet cleanly. A floor that crosses a slab, a garage wall, or a second-story joist system is not a weekend project. The measure and the product instructions set the ground rules, and a trained eye catches what a room guide can’t. Our technicians have up to 10 years of experience reading those situations.
Floors Henderson offers free estimates in Henderson – call (844) 972-2185 to schedule yours. We answer 24/7. Fast dispatch from 7am to 7pm, Sunday through Friday.
Frequently Asked Questions
Porcelain tile for entryways, laundry rooms, kitchens, and baths; water-resistant luxury vinyl plank for open living areas and kid-and-pet rooms; carpet for conditioned bedrooms and second stories; and refinishing for existing hardwood that’s thick enough to sand. The best choice per room depends on the moisture, the temperature swing, and the subfloor, which the in-home estimate confirms. Call (844) 972-2185 for a free estimate.
Because that junction sits between an unconditioned garage and a conditioned interior, and it feels a large daily temperature swing in summer. Some plank materials aren’t rated for that, so the floor at the seam can gap or lift. Porcelain tile is usually the safest choice there, with a proper transition joint. We plan that junction at the measure rather than after a problem shows up.
Often yes, if the entire great room is inside the conditioned envelope – one water-resistant material gives a clean, continuous look. When the room touches a garage or patio, though, the transition should land where the climate changes. Larger runs also need the expansion allowances the product instructions call for. Call (844) 972-2185 and we’ll walk the layout.
Refinish first if the wood is thick enough and the condition allows it – it saves the cost of new material and keeps the original character. Whether it can be done depends on the wood’s thickness and condition, checked at the estimate. Not every floor qualifies, and no honest estimate promises an exact stain match. Call (844) 972-2185 for a free estimate.
Mid-tone luxury vinyl plank is usually the practical pick – water-resistant, easy to sweep, and the pattern hides tracked desert grit and paw prints well. Dark or high-gloss surfaces show every mark. Keep mats at the entries so grit doesn’t spread. Call (844) 972-2185 and we’ll compare options for your household.
The estimate is free, and every price is set per job by a written estimate after we measure the rooms in person. Cost depends on the material, the square footage, the subfloor, and how many transitions the layout involves. Call (844) 972-2185 to schedule your free estimate. We answer 24/7, with fast dispatch from 7am to 7pm, Sunday through Friday.
The Bottom Line
Choosing flooring for a Henderson home comes down to three things per room: how much water it sees, how much temperature swing it feels, and how much dust and traffic pass through. Porcelain tile earns the wet, high-swing zones – entries, laundry, kitchens, baths, and garage transitions. Water-resistant luxury vinyl plank from COREtec or Karndean fits conditioned living areas and kid-and-pet rooms. Carpet belongs in dry, quiet bedrooms and upstairs where sound matters. And existing hardwood is often worth refinishing before you replace it. Match the floor to the room, plan the transitions carefully, and let the in-home measure settle the details.
Call (844) 972-2185 to schedule your free estimate. We answer 24/7. Fast dispatch from 7am to 7pm, Sunday through Friday.
Written by the team at Floors Henderson.
See the difference
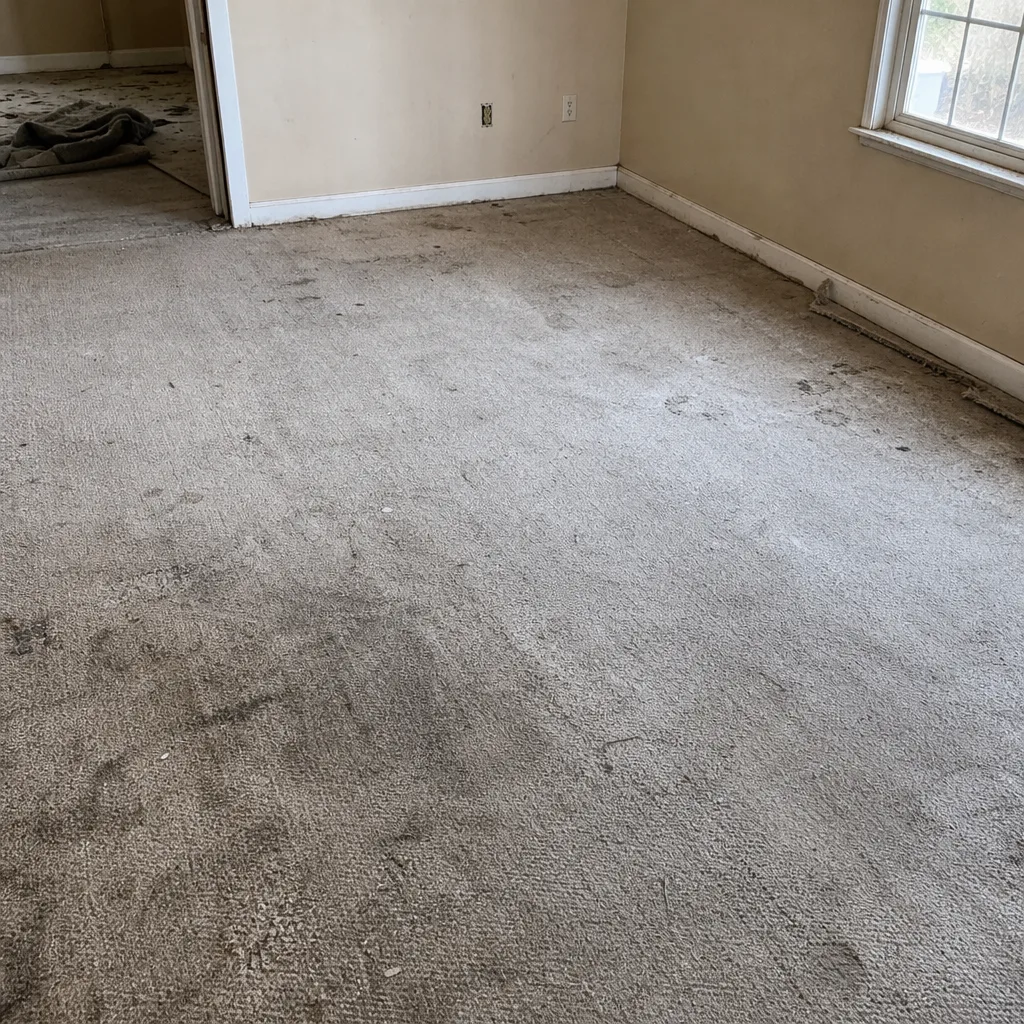 Before
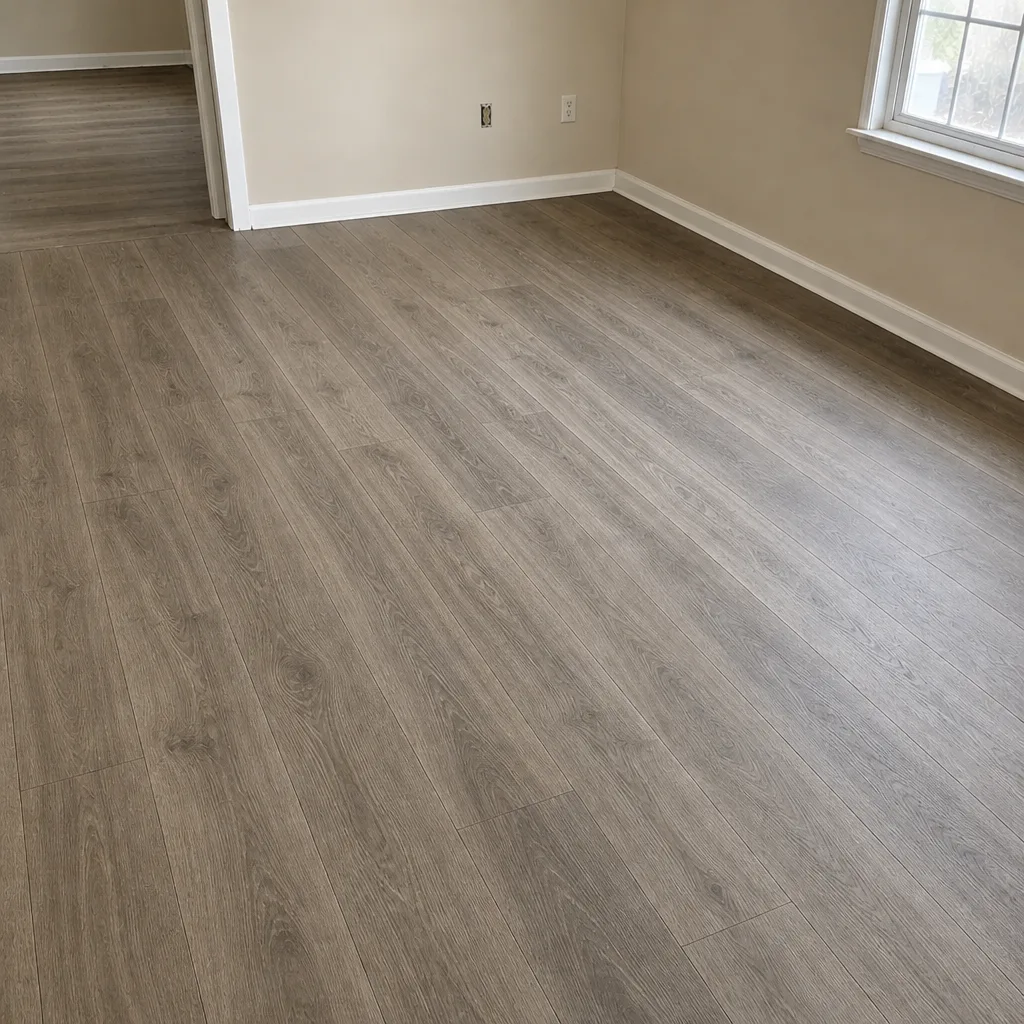 After
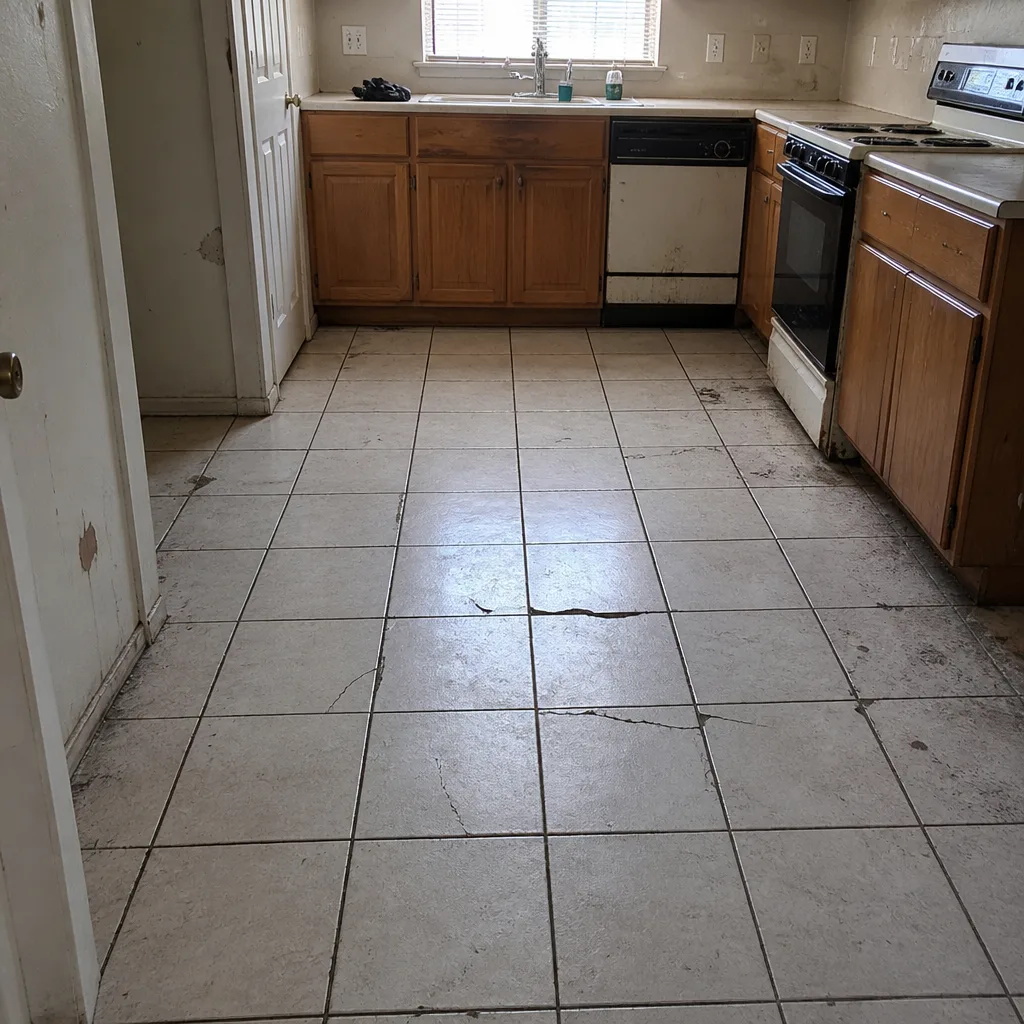 Before
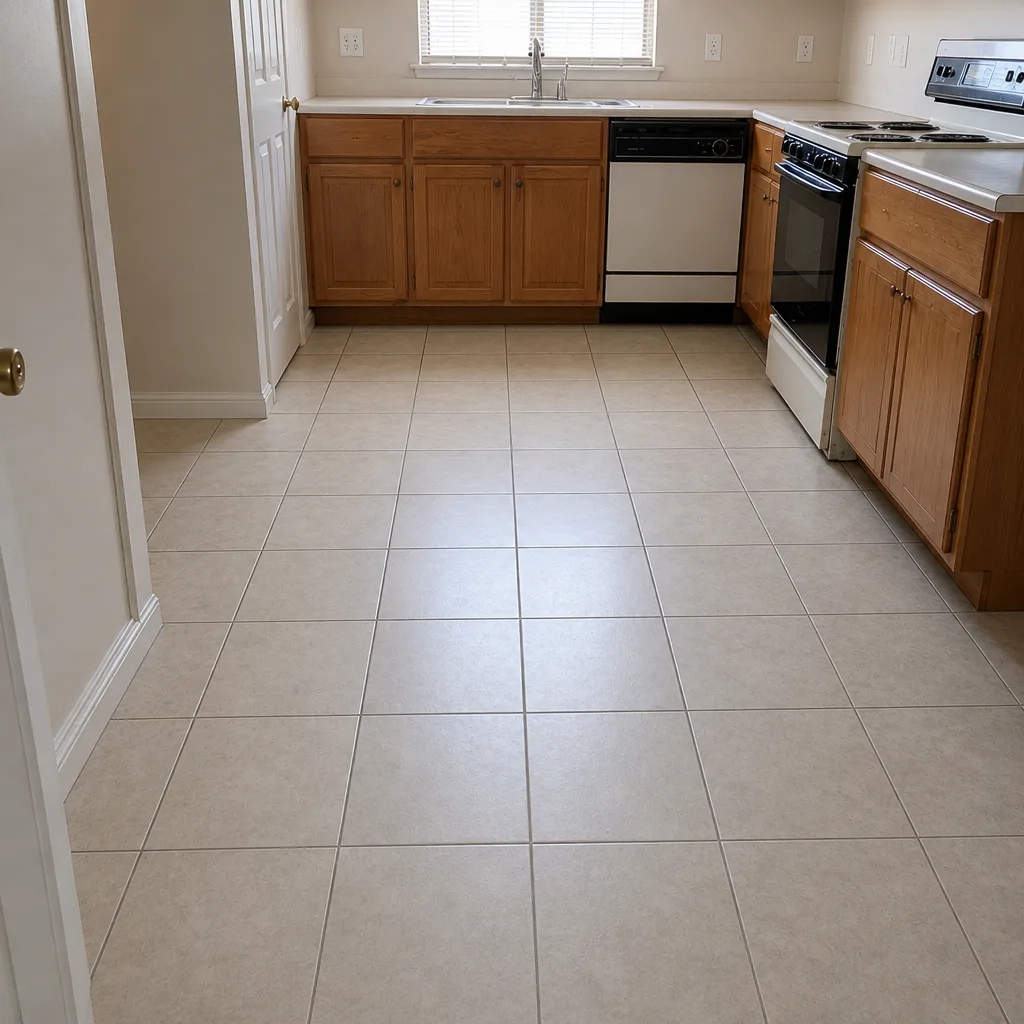 After
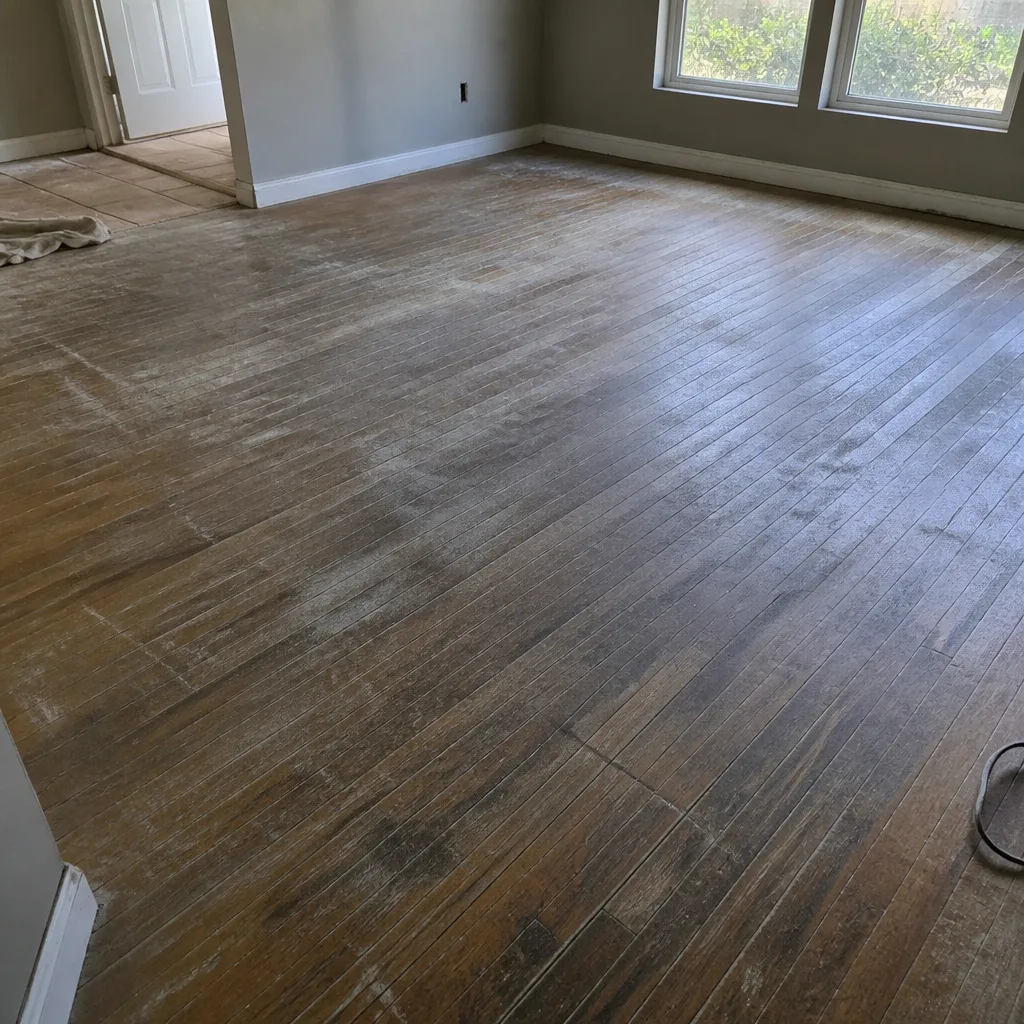 Before
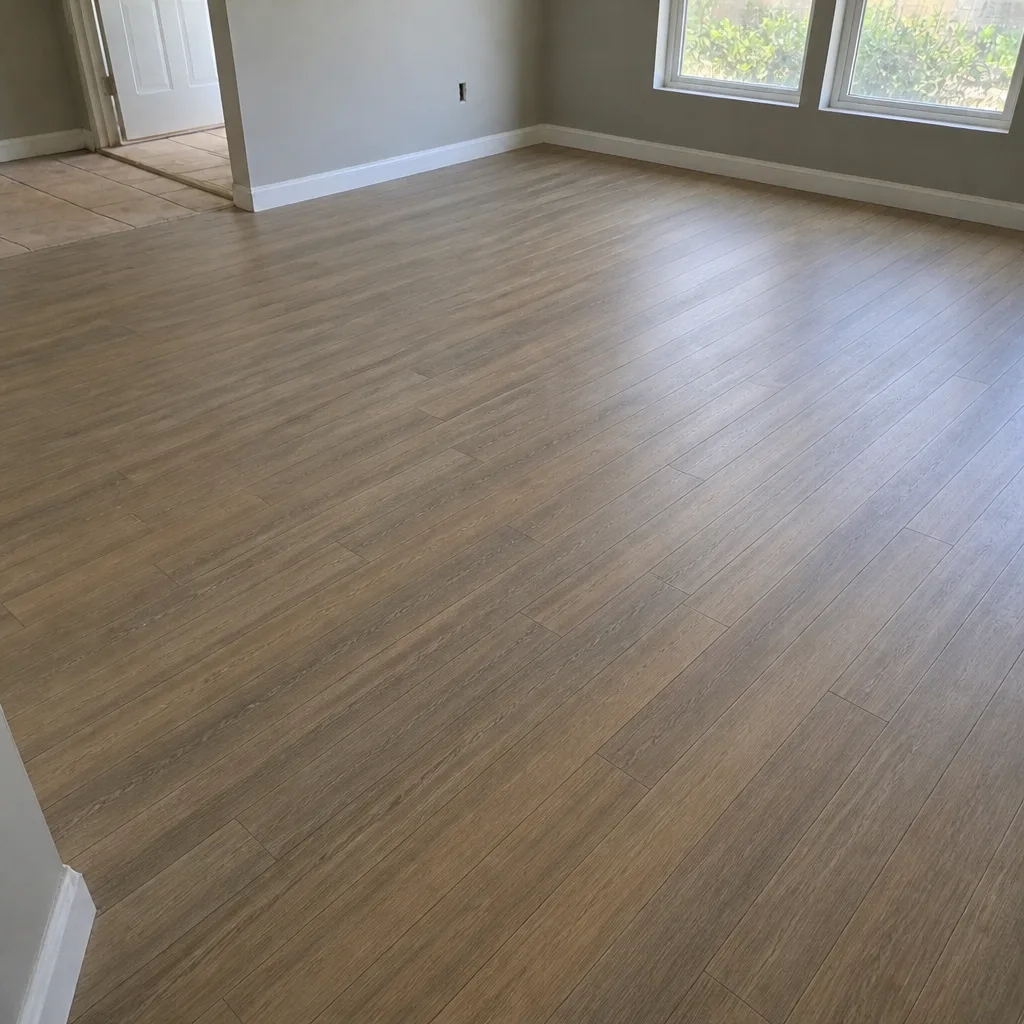 After